
Just Listed


Address
112 Prospect Hill, Quinte West, ON
Price
$ 529,900
Property Attributes
- MLS#X13836322
- TypeSingle Family
- Listing Status New
- CityQuinte West
- AreaTrenton Ward
- NeighbourhoodTrenton Ward
- Postal CodeK8V 2V3
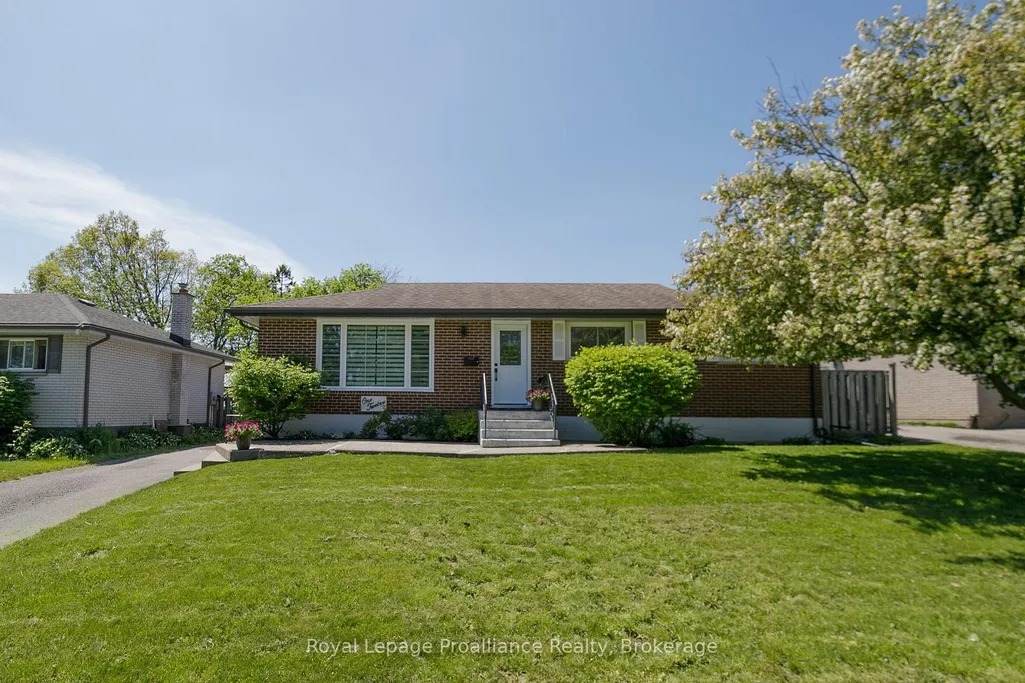
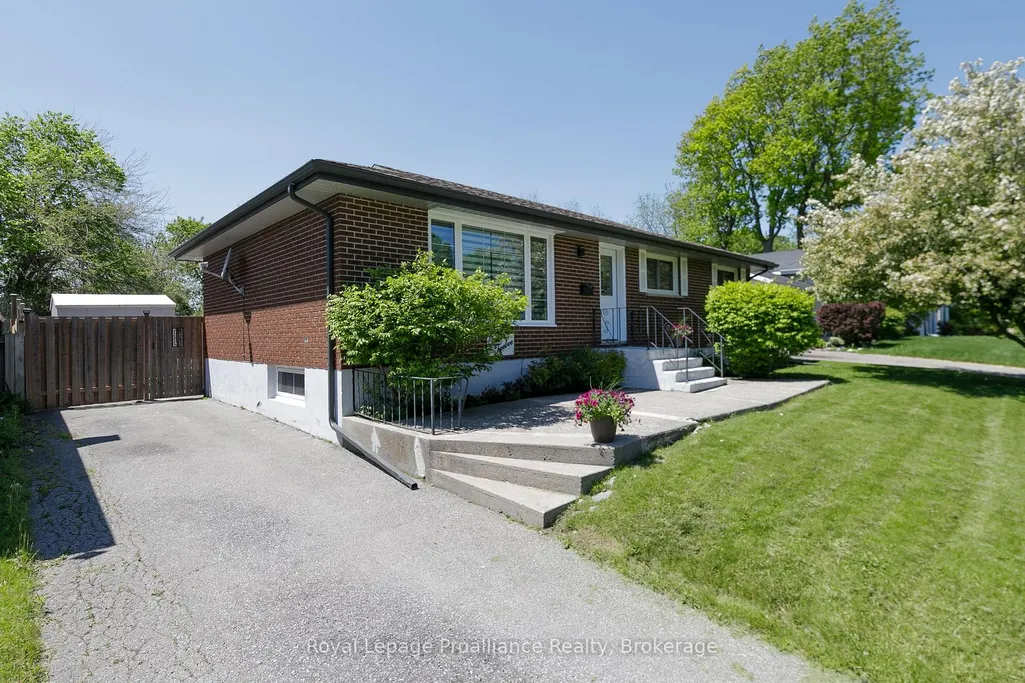
- StyleBungalow
- Taxes$ 3212
- Price$ 529,900
- Bedrooms4
- Full Bathrooms2
- Half Bathrooms0
- Sqr Footage700-1100
- Lot Size0.25 Acres
Data Source:
Toronto Real Estate Board (TRREB)
Property Description
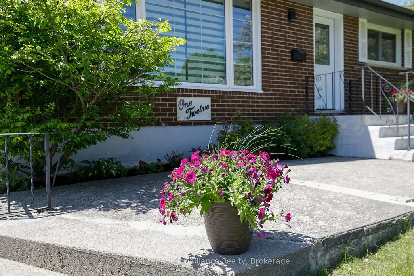
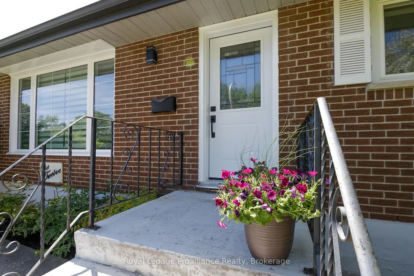
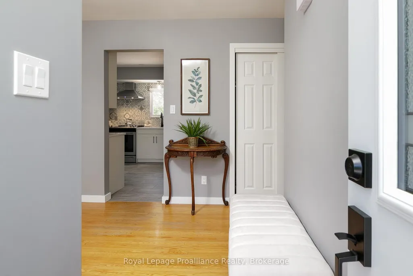
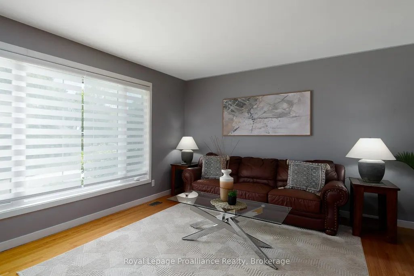
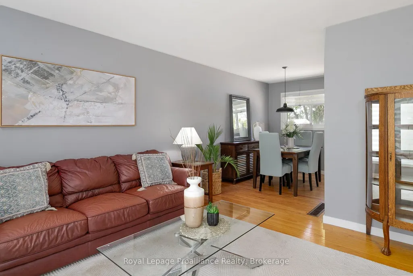
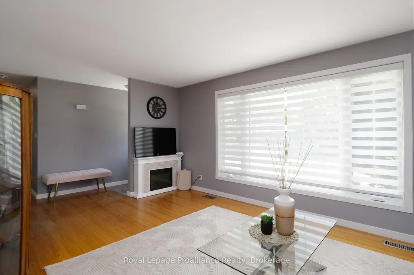
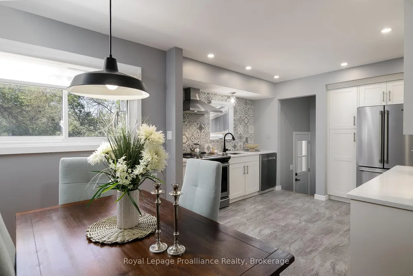
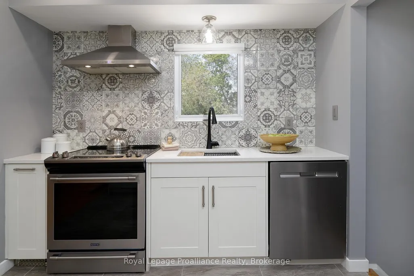
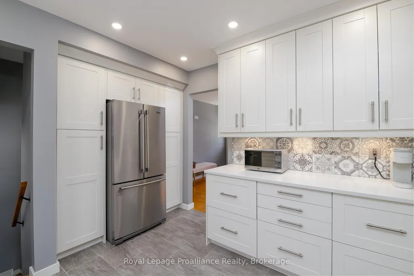
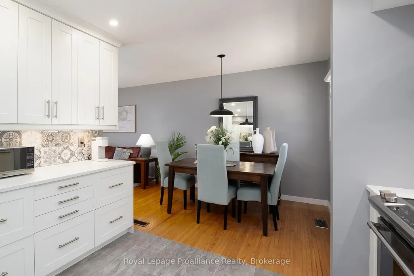
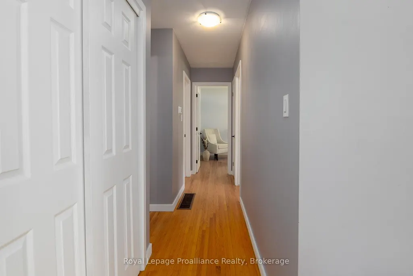
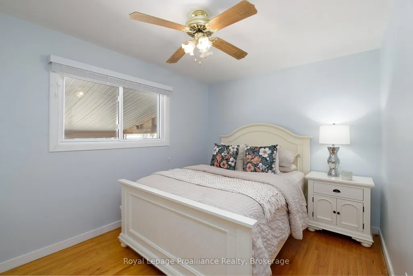
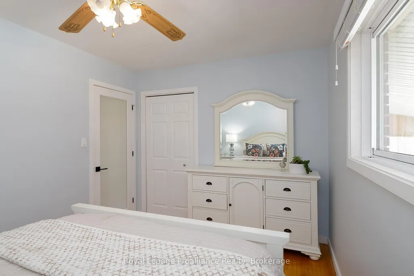
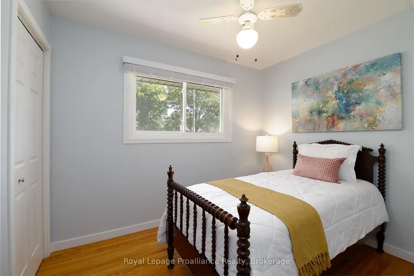
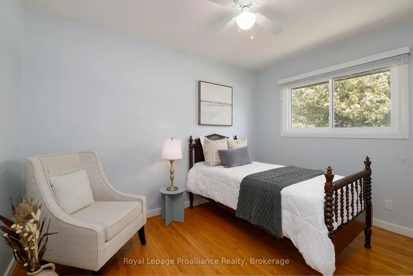
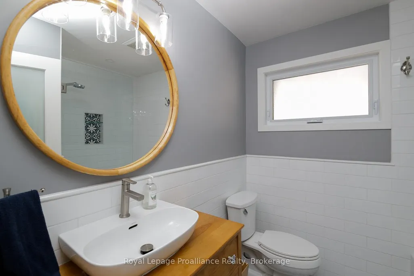
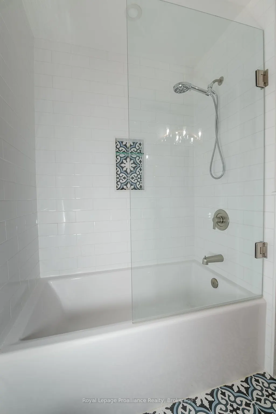
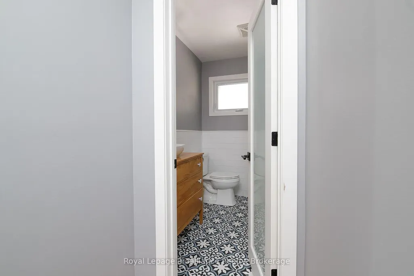
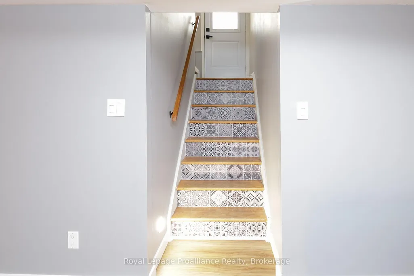
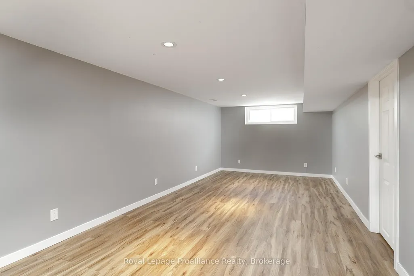
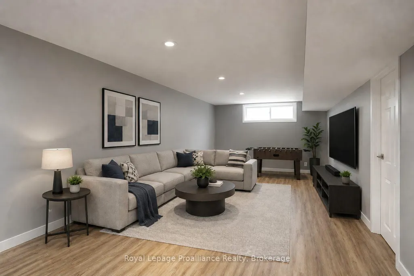
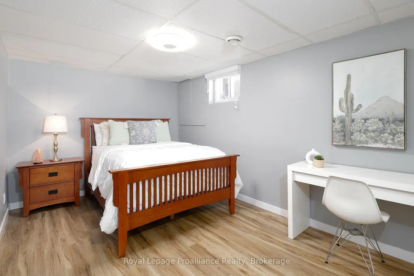
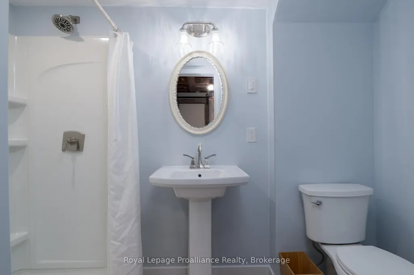
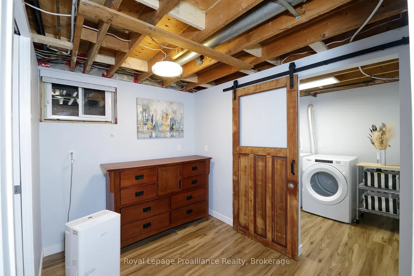
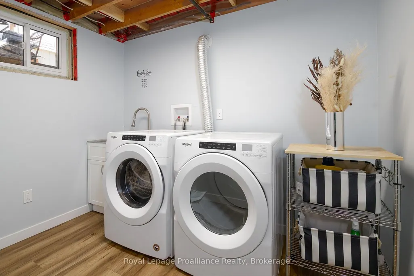
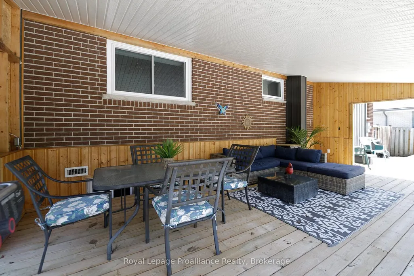
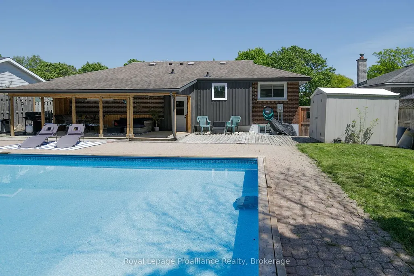
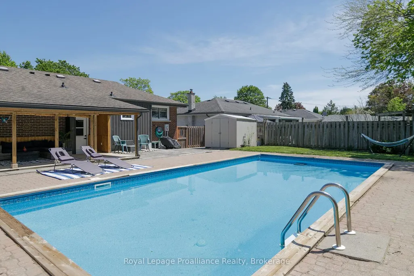
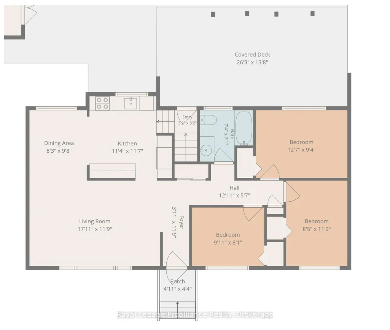
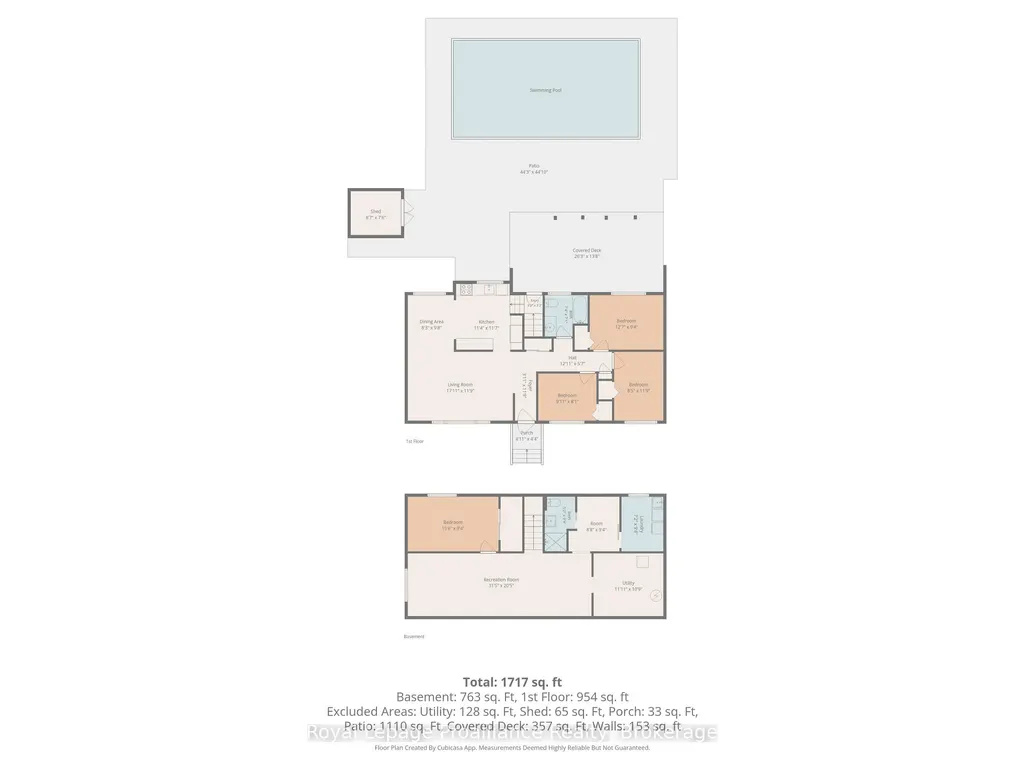
Welcome to this beautifully updated 4-bedroom, 2-bathroom brick bungalow offering the perfect blend of comfort, style, and functionality for today's family lifestyle. Situated in a family-friendly neighbourhood within walking distance to schools and just minutes from CFB Trenton and Highway 401, this home is ideal for commuters and growing families alike. Step inside to discover a stunning updated kitchen complete with new appliances (2020), modern finishes, and thoughtfully renovated bathrooms. The fully finished basement with a separate entrance provides exceptional flexibility for extended family, guests, or potential in-law capabilities. Your own private backyard retreat awaits !Enjoy endless summer days in the large heated in-ground saltwater pool featuring a newer gas heater, saltwater system, pool pump, and sand filter - all updated within the past 5 years. The spacious covered deck creates the perfect setting for outdoor dining, entertaining, or simply relaxing poolside. Additional upgrades include basement waterproofing (2021), all new windows throughout, custom blinds and two new exterior doors, offering peace of mind and added energy efficiency. Move-in ready and loaded with value, this exceptional home checks all the boxes for family living and entertaining.
| Price History | |
|---|---|
| 9/28/2026 | Listed $529,900 |
General Features
| Sewer | Sewer |
|---|---|
| Cooling | Central Air |
| Roof | Asphalt Shingle |
| Architectural Style | Bungalow |
| Pool Features | Inground,Salt |
| Construction Materials | Brick |
| Heater Type | Forced Air |
| Parking Spaces | 3 |
| Property Subtype | Detached |
| Tax Year | 2025 |
| Lot Depth | 100.0 |
| PropertyFeatures | Fenced Yard,Hospital,Park,Place Of Worship,School |
| County | Hastings |
| New Construction | No |
| Property Type | Residential Freehold |
| Attached Garage | No |
| Facing Direction | West |
| Garage Y/N | No |
| Other Structures | Fence - Full,Shed |
| Status | New |
| City | Quinte West |
| Senior Community Y/N | No |
| Lot Size Units | Feet |
| Property Attached Y/N | No |
| Tax Annual Amount | 3212.0 |
| Standard Status | Active |
| Occupancy Type | Owner |
| Legal Description | LT 28 PL 1598 SIDNEY; S/T QR99277; QUINTE WEST; COUNTY OF HASTINGS |
Interior Features
| Interior Amenities | Carpet Free,In-Law Capability,Primary Bedroom - Main Floor |
|---|---|
| Basement | Finished with Walk-Out,Separate Entrance,Full |
| Heat Source | Gas |
| Basement (Y/N) | No |
| Air Conditioning Y/N | Yes |
| Heating Y/N | Yes |
| Fireplace Y/N | No |
| Total Bedrooms | 4 |
| Elevator? | No |
| Total Baths | 2 |
| Bedrooms | 3+1 |
| Living Area Range | 700-1100 |
Exterior Features
| Exterior Amenities | Deck |
|---|---|
| Parking Features | Private |
| Total Parking | 3.0 |
| Garage Type | None |
| Foundation Details | Concrete Block |
| Spa | No |
| Lot Size Source | GeoWarehouse |
| Waterfront Y/N | No |
| Covered Spaces | 0.0 |
Amenities
- Views
- New Construction
- Adult 55+
- Lease To Own
- No Strata Fees
- Furnished
- Primary On Main
- Air Conditioning
- Seller Finance
- Green
- Fixer Upper
- Horse
- Golf
- Fireplace
- Deck
- Garage
- Basement
- Pool
Property vs Single Family Average in K8V 2V3
Price
Taxes
 Toronto Real Estate Board (TRREB); All information deemed reliable but not guaranteed. All properties are subject to prior sale, change or withdrawal. Neither listing broker(s) or information provider(s) shall be responsible for any typographical errors, misinformation, misprints and shall be held totally harmless. Listing(s) information is provided for consumer's personal, non-commercial use and may not be used for any purpose other than to identify prospective properties consumers may be interested
 All information deemed reliable but not guaranteed. All properties are subject to prior sale, change or withdrawal. Neither listing broker(s) or information provider(s) shall be responsible for any typographical errors, misinformation, misprints and shall be held totally harmless. Listing(s) information is provided for consumer's personal, non-commercial use and may not be used for any purpose other than to identify prospective properties consumers may be interested in purchasing. The data relating
 All information deemed reliable but not guaranteed. All properties are subject to prior sale, change or withdrawal. Neither listing broker(s) or information provider(s) shall be responsible for any typographical errors, misinformation, misprints and shall be held totally harmless. Listing(s) information is provided for consumer's personal, non-commercial use and may not be used for any purpose other than to identify prospective properties consumers may be interested in purchasing. The data relating